Features: Mobile

  • Rolling benchtop spindle sander stand

    Rolling benchtop spindle sander stand

    A dedicated home for your spindle sander

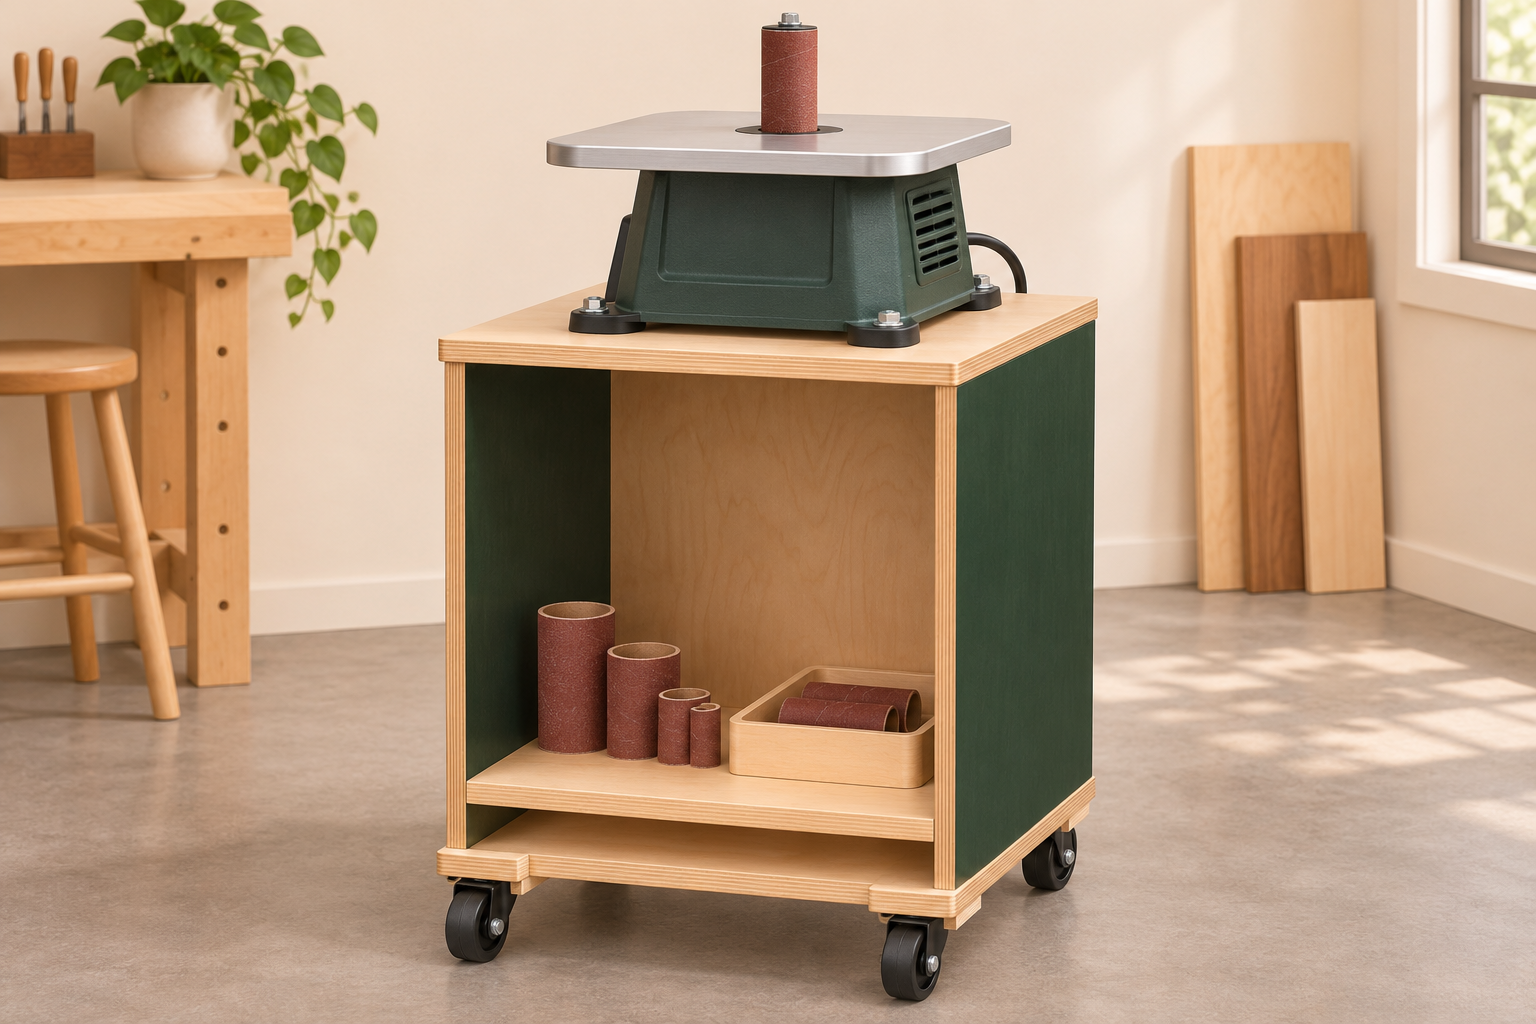
    Free your main workbench without putting the sander away after every session. This compact plywood cabinet holds a small benchtop spindle sander on a replaceable top, with a low shelf for sanding sleeves and accessories. Roll it into position, secure it for use, and store it along the wall when finished.

    What this version does: provides a 24 × 24-inch mounting surface, an open accessory shelf and a full back to resist cabinet racking. The example is 34 inches high to the stand top, including casters; the sander’s own table sits higher. Choose your working height at the machine table, not just the cabinet top.

    Check your machine before buying materials

    • Read the sander manufacturer’s mounting instructions. Use this design only if a mobile wooden stand is permitted; follow any anchoring requirements. This is not a universal machine base for planers, miter saws or heavy machinery.
    • Make a full-size 24 × 24-inch paper template. Place the machine, mark its mounting holes, and check access to switches, vents, belt or spindle changes and dust ports. Keep the machine centered and its feet fully supported; a footprint that fits does not establish safe operating clearance.
    • Check the mounting pattern against the top cleats and side/back panels below. Leave space for bolt heads, washers, nuts and a wrench. Adjust the pattern or reject the fit before cutting.
    • Measure floor-to-machine-table height on your preferred work surface. Subtract the machine’s base-to-table height to choose the stand height. Check stock clearance around the station and hose/cord routing.

    Cut list

    All dimensions are inches. Dimensions assume actual 3/4-inch plywood and actual 3/4 × 1 1/2-inch cleats. Measure your stock first; thinner plywood changes the interior opening, shelf fit and finished height. Cut the shelf after assembling the cabinet.

    IDPartQtyFinished size
    ATop + base224 × 24 × 3/4
    BSides227 1/2 H × 22 1/2 D × 3/4
    CBack, between sides127 1/2 H × 22 1/2 W × 3/4
    DShelf122 3/8 W × 21 5/8 D × 3/4
    ECaster strips224 L × 4 W × 3/4
    FCleats420 1/2 L × 1 1/2 H × 3/4

    Height adjustment: side and back height = target stand height − measured caster assembly height − twice the plywood thickness. Caster assembly means the actual installed caster plus its reinforcing strip, including any spacers. Example: 34 − 5 − 1 1/2 = 27 1/2 inches. Use the same height for both sides and the back. This plan uses manual measurements rather than the assembly-table calculator.

    Drawings and sheet breakdown
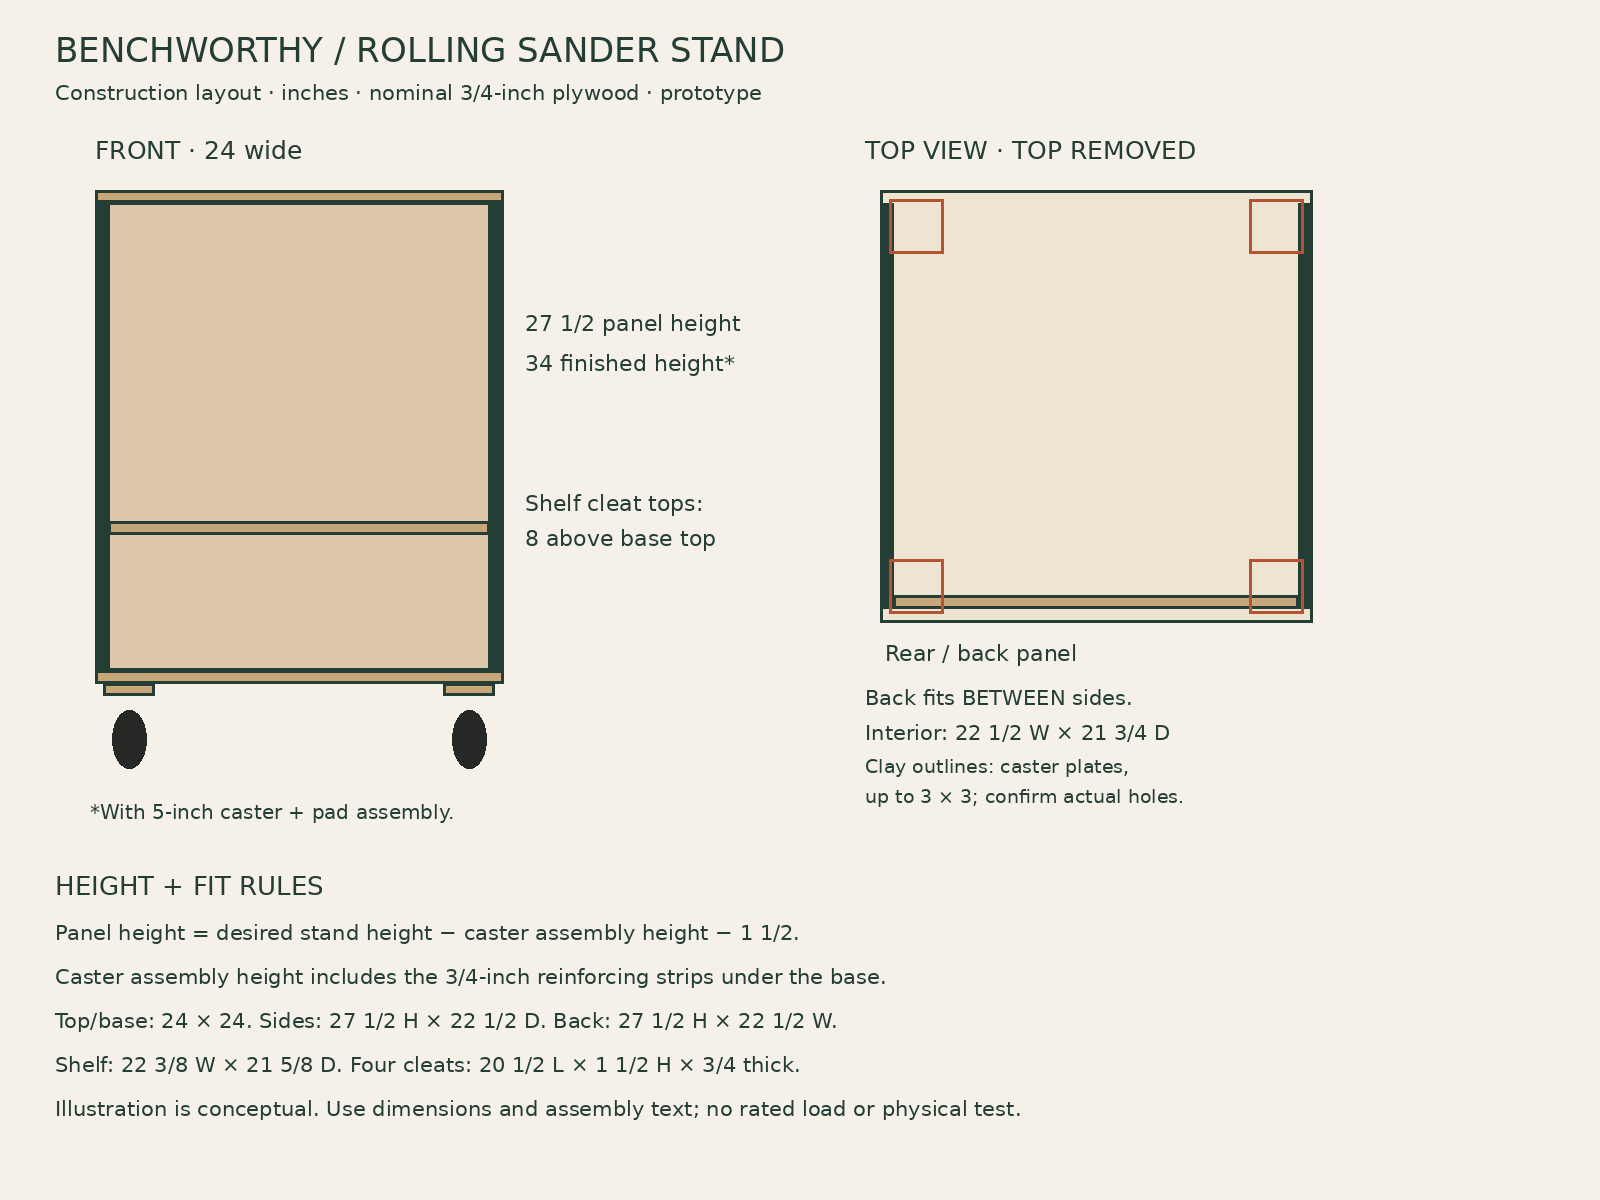
    Dimensioned front and top views of the rolling sander stand, including side and back arrangement, shelf position and caster locations
    Construction layout. Click or open the image for the full-size drawing.

    One full 48 × 96-inch sheet can supply the plywood parts, allowing a 1/8-inch saw kerf. Rip one 24-inch-wide strip; the remainder is about 23 7/8 inches wide. From the 24-inch strip crosscut two 24-inch top/base blanks, one 27 1/2-inch panel blank and two 4-inch caster strips. From the remaining strip crosscut two 27 1/2-inch panel blanks and one 21 5/8-inch shelf blank. Trim the three panel blanks to 22 1/2 inches wide and the shelf to 22 3/8 inches. Mark parts first; allow extra stock if your sheet needs edge squaring or is undersized. One 8-foot 1×2 supplies the four cleats.

    Hardware and fastening

    • Wood glue suitable for plywood; approximately 50 #8 × 1 3/4-inch wood screws for carcass and top, plus 16 #8 × 1 1/4-inch screws for the four cleats. Use pilot holes sized to the screw and plywood. These screws are not drywall screws.
    • Four plate-mounted casters with wheel AND swivel locks, plates no larger than 3 × 3 inches for the illustrated layout. Select hardware for the actual loaded stand; do not infer a cabinet load rating from caster ratings. Measure installed caster height before cutting the panels.
    • Sixteen caster through-bolts if the chosen plates have four holes each, with washers and locking nuts sized to the actual plates. Bolt length must accommodate the plate, 1 1/2 inches of plywood, washers and full nut engagement. Check the manufacturer’s bolt specification.
    • Machine-mounting bolts, washers and locking nuts matching the machine manual. Determine length from the actual foot/casting and 3/4-inch top; do not guess or drill into the machine body.

    Build sequence

    • Cut A, B, C, E and F; label the front edges. Sand exposed edges and ease sharp corners. Dry-fit the sides on the base with their outside faces flush to its left and right edges. Center each 22 1/2-inch side depth on the 24-inch base, leaving 3/4 inch at front and rear.
    • Fit the back between the sides, with its rear face flush to the side rear edges. Glue these three vertical joints to the base and each other. Clamp square and compare cabinet diagonals. Drive five 1 3/4-inch screws through the base into each side bottom and four into the back bottom. Drive four through each side into the back edge. Pilot on the plywood edge centerline and avoid intersecting screws.
    • Fasten two cleats inside the sides with their tops flush with the side tops. Center each 20 1/2-inch cleat along the interior depth, clear of the back. Use glue and four 1 1/4-inch screws per cleat through the cleat into the panel face; confirm the points do not emerge.
    • Install the other two cleats with their top edges 8 inches above the base’s upper face. Use the same glue and four-screw attachment. Measure the assembled opening. Cut the shelf about 1/8 inch smaller in each direction than that opening, leaving about 1/16 inch around each edge. It rests on the cleats and lifts out for access.
    • With the cabinet safely supported upside down, glue the two caster strips beneath the base, flush to the left and right edges and running front to rear. Clamp until cured. Lay out the actual caster plates near the corners; nominal plate centers are 2 inches from each adjacent edge. Confirm all holes pass through BOTH strip and base, clear the side/back bearing lines and allow full swivel clearance. Through-bolt each plate; keep washers and nuts accessible inside the cabinet.
    • Fit the top with left/right edges flush to the sides and 3/4-inch front/rear overhang. Do not glue it. Attach with four 1 3/4-inch screws per top cleat from above, centered on the cleat width and away from machine bolts. Predrill to avoid splitting.
    • Apply the finish and allow it to cure. With the machine unplugged and the shelf removed, bolt the machine through the top following its manual; reinstall the shelf. Route the cord and dust hose to the rear without pinching them or leaving them in the caster path.

    Before putting it to work

    Unreviewed prototype — not build tested. The dimensions and sheet breakdown have been checked digitally, but cabinet strength, machine vibration and stability have not been physically validated. No load capacity is claimed. The render shows the intended use; caster details and shelf height may differ from the construction drawing.

    • Check cabinet squareness, joints, caster bolts, top screws and machine fasteners before use. All four casters must contact a flat floor.
    • Lock both wheel and swivel mechanisms before use. If the station moves, rocks or vibrates, stop; caster locks alone do not establish stability. Follow the machine manual’s requirements for a fixed base or anchoring.
    • Move the station only with the machine off and unplugged, accessories secure, and hoses disconnected. Push low on the cabinet rather than pulling the machine. Do not move across steps, slopes or floor obstacles.
    • Validate the completed stand with the intended machine before treating this prototype as a finished, tested plan.
  • Mobile workshop assembly table

    Mobile workshop assembly table

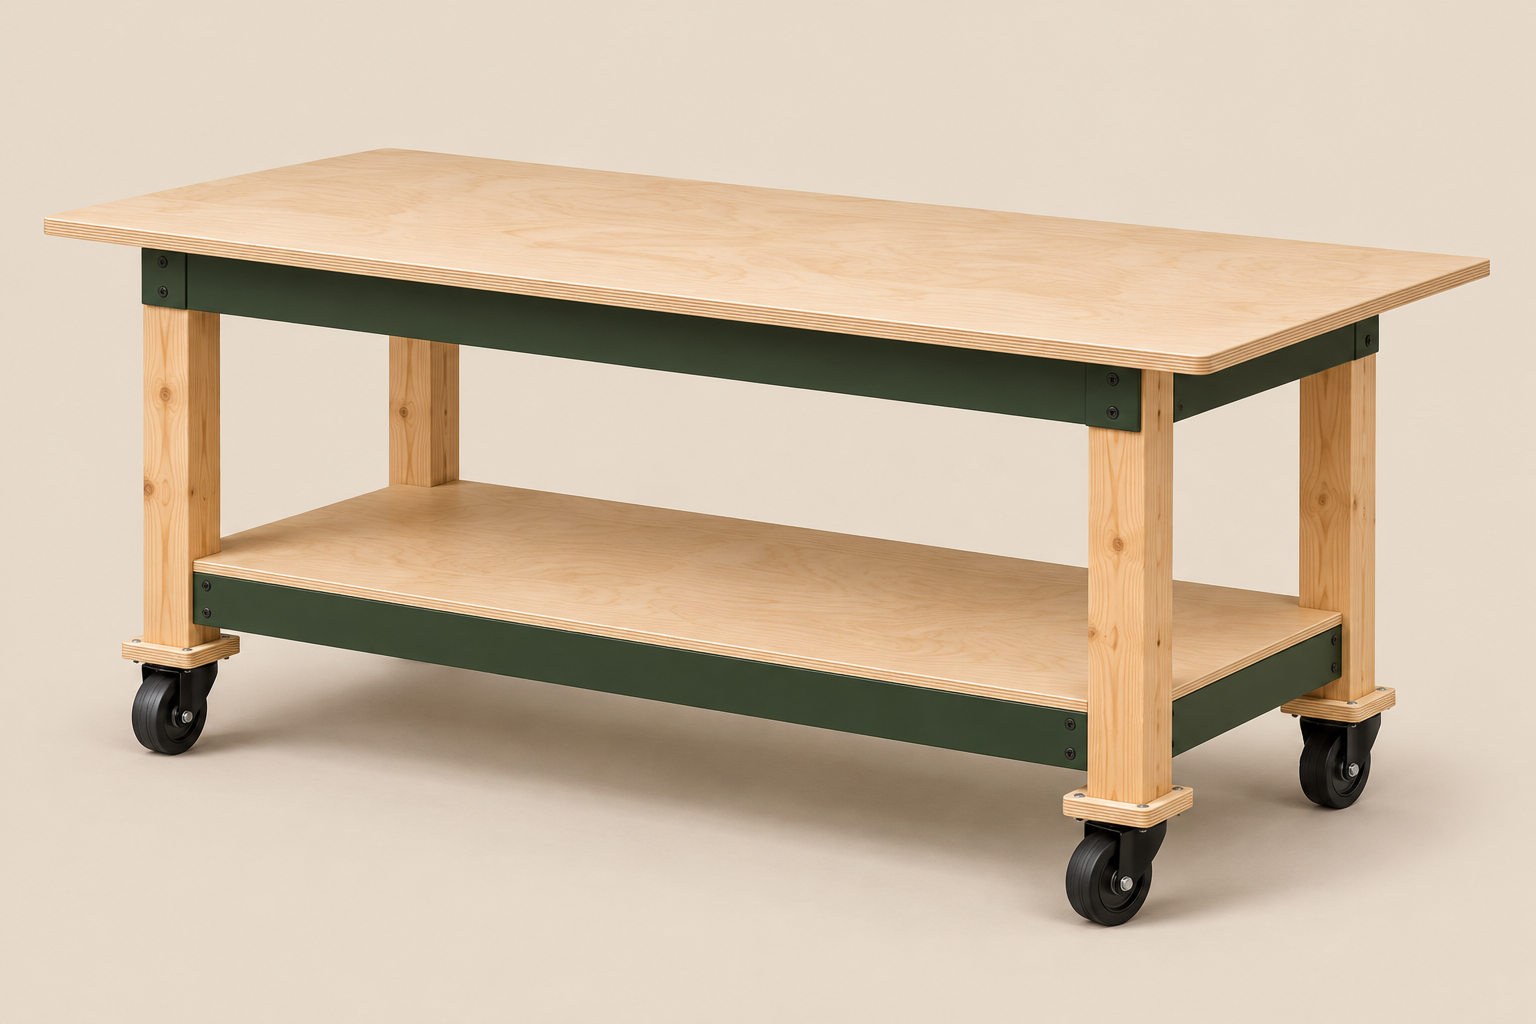
    Revision 2 · untested prototype. This version specifies the connections and fastener schedule, simplifies the shelf, and adds cutting and joint drawings. It has not been physically build tested. Use the drawings for construction; the cover rendering is an illustration.

    A mobile table with room to clamp

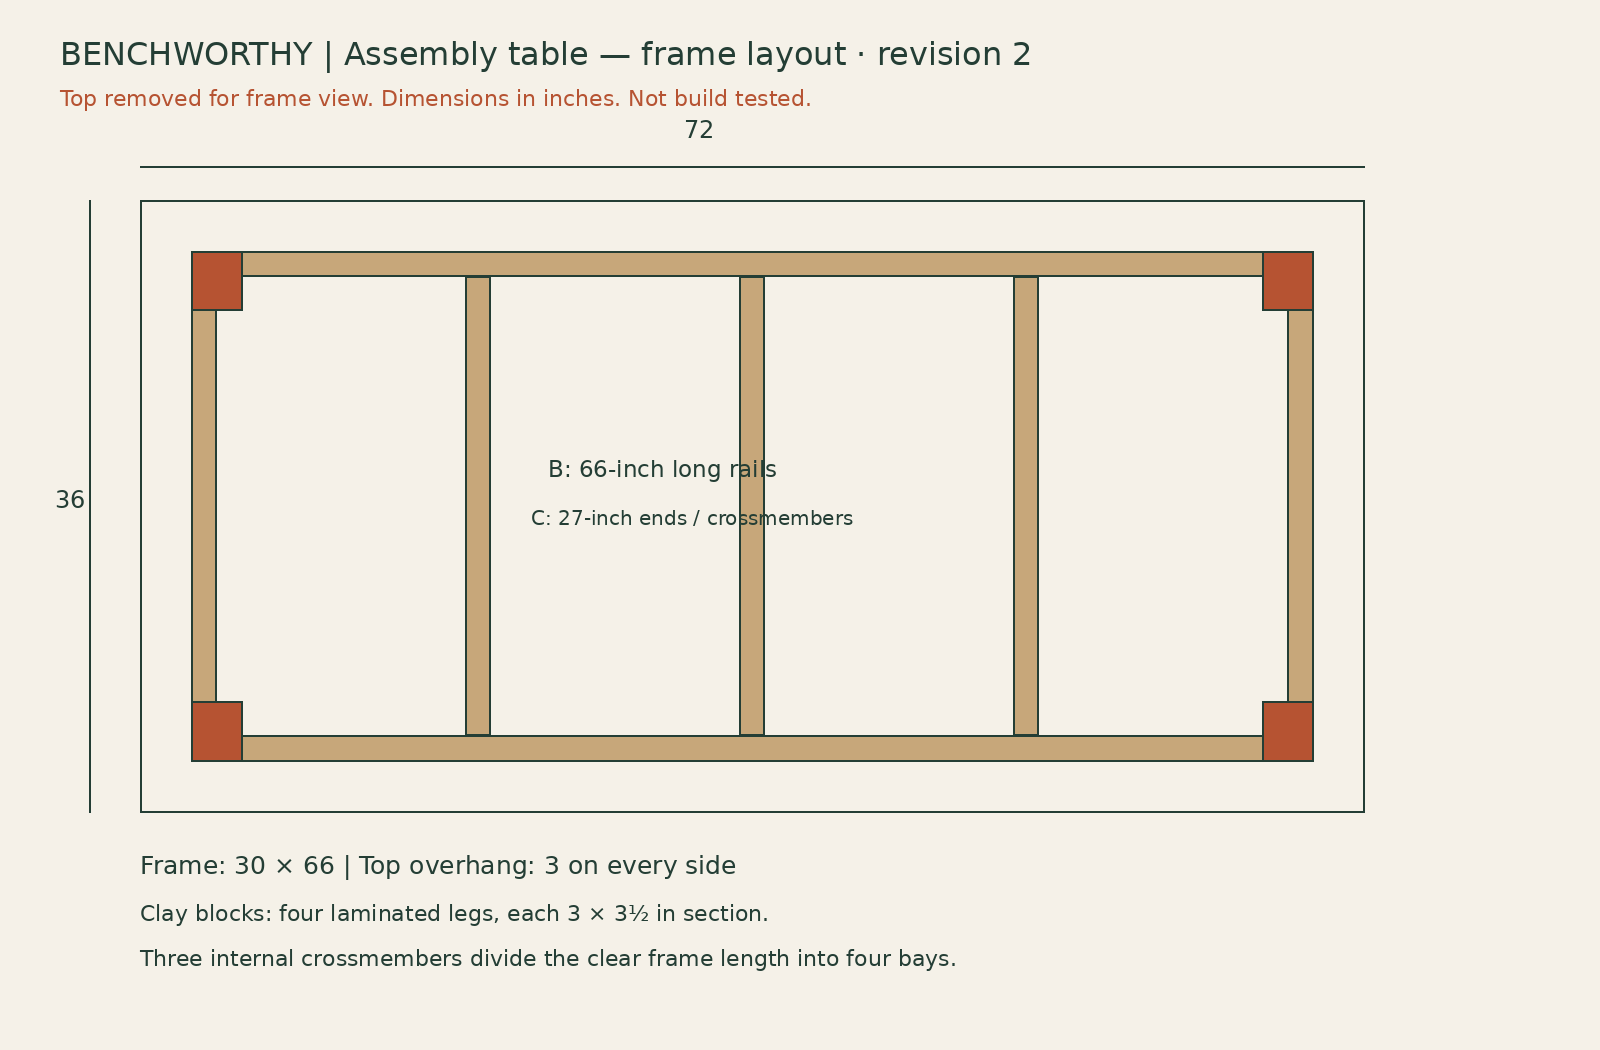
    A 36 × 72-inch plywood top sits on a 30 × 66-inch upper frame, leaving 3 inches of overhang on every side. The default finished height is 34 inches, including your caster assemblies. Four legs are laminated from pairs of 2×4s. Two lower rails attach directly to the inside faces of the legs and support a rectangular 60 × 23-inch shelf—no shelf notches or special rail-end connectors.

    Revision 2 upper frame layout, 30 by 66 inches beneath a 36 by 72 inch top.

    Choose and measure the caster assemblies

    Use four matching plate-mounted swivel casters with both wheel and swivel locks. Each mounts beneath an 8 × 8-inch plywood pad. The leg bears on the pad; two steel corner braces connect the pad to opposite side-grain faces of the leg. This avoids relying on screws driven into the leg’s end grain to retain the pad.

    Select the caster and corner braces together before cutting the legs. Use 2-inch-leg steel corner braces with two usable holes per flange. Check that the horizontal flanges fit within the pad. On a full-size paper layout, mark the 3 × 3½-inch leg footprint, the two brace footprints, and the caster plate. Select a caster bolt pattern whose heads, washers and tool access clear the leg and braces. A plate that cannot satisfy that layout is incompatible with this mounting detail; do not enlarge holes or weaken the leg to force a fit.

    The installed caster assembly height is the distance from the bottom of the wooden leg to the floor. Include the pad thickness, mounting plate, swivel assembly and wheel. Enter that measured height in the calculator. Wheel diameter is not the installed height. All four assemblies must have the same installed height.

    Calculate the legs

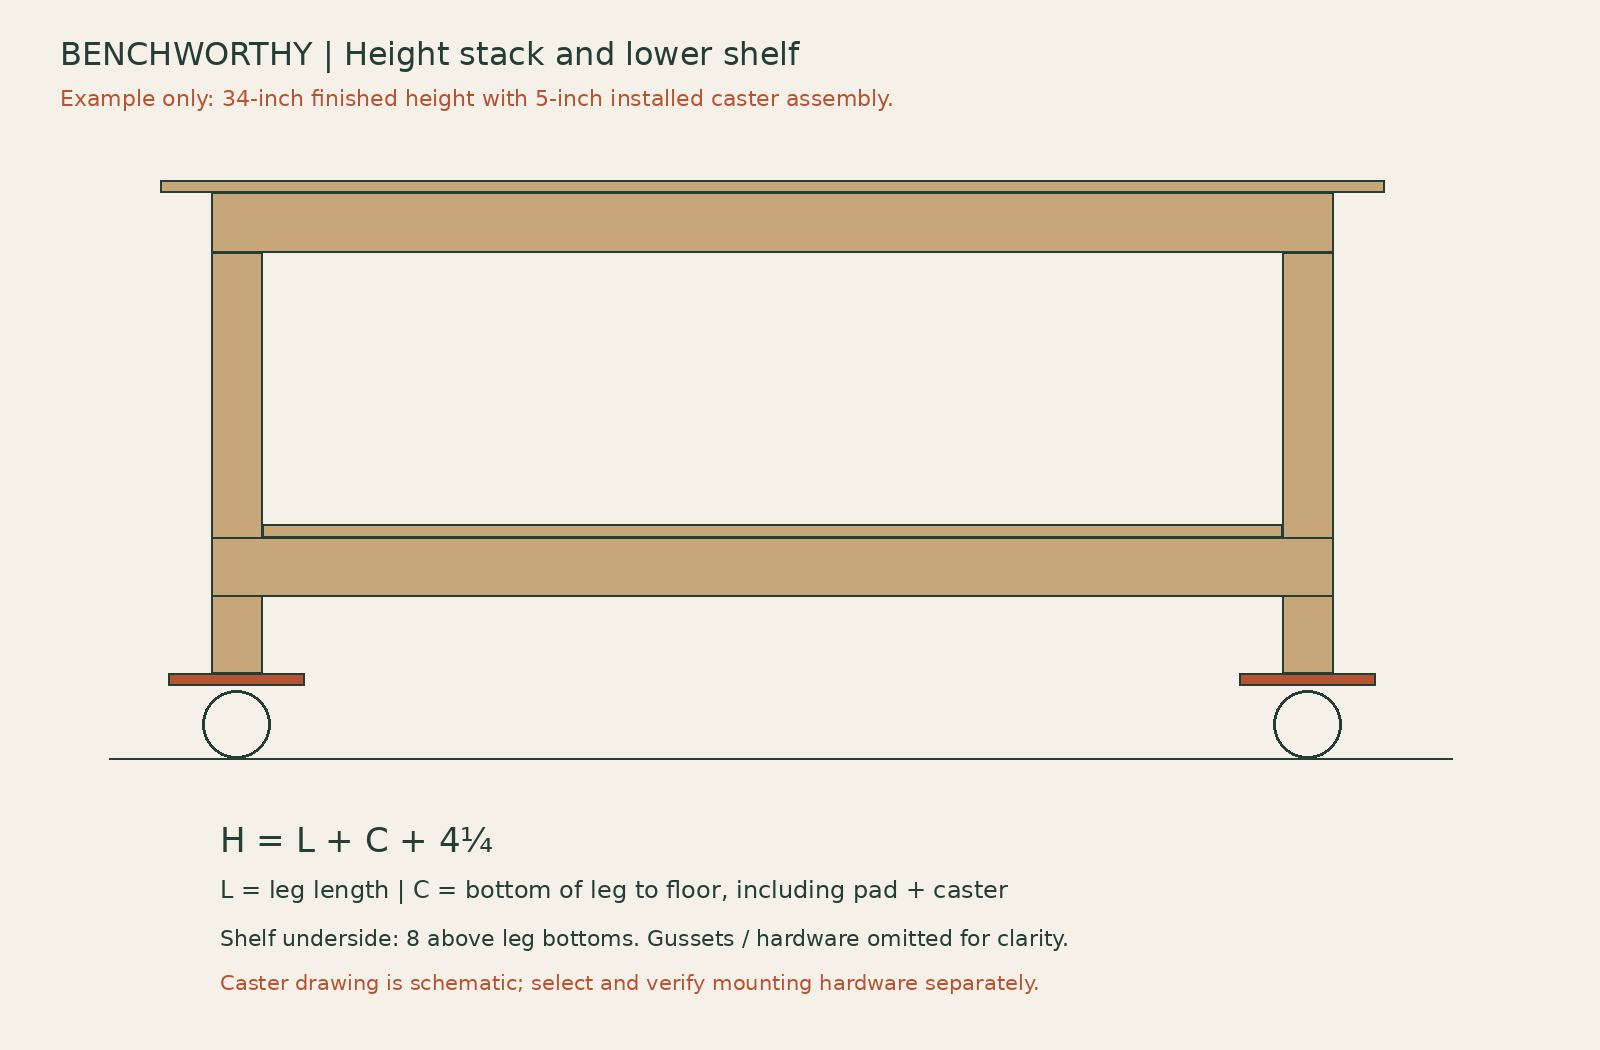
    The upper frame rests on the leg ends. With actual 3½-inch-deep rails and a ¾-inch top, the construction above the legs totals 4¼ inches. Leg length = finished height − installed caster assembly height − 4¼ inches. If your material differs, use the actual combined rail depth and top thickness in a manual calculation; the on-page calculator assumes the specified 4¼-inch stack.

    Example: a 34-inch finished table with a 5-inch installed caster assembly needs eight 24¾-inch leg components. A 6-inch assembly reduces those components to 23¾ inches. Choose and measure hardware before batching those cuts.

    Outfeed mode targets a surface ⅛ inch below your equipment’s work surface. For 35-inch equipment and 5-inch caster assemblies: finished table height is 34⅞ inches and leg length is 25⅝ inches. Confirm the appropriate clearance, miter-bar path, fence movement and support position for your actual equipment.

    Revision 2 height stack and rectangular shelf. Finished height equals leg length plus caster assembly plus 4.25 inches.

    Cut list

    Actual finished dimensions in inches. “2×4” means actual 1½ × 3½-inch stock here. Part A is calculated; all other parts are fixed. Four J square blanks produce eight triangular gussets. The part IDs match the live cut list.

    IDPartQtyLength × width × thickness (in)
    ALeg lamination8Calculated × 3½ × 1½
    BUpper long rail266 × 3½ × 1½
    CUpper ends and crossmembers527 × 3½ × 1½
    DLower shelf support rail266 × 3½ × 1½
    FTop panel172 × 36 × ¾
    GShelf panel160 × 23 × ¾
    HCaster mounting pad48 × 8 × ¾
    JGusset square blank48 × 8 × ¾; cut diagonally

    Materials and fasteners

    Allow ten straight 2×4×8-foot boards and two nominal 4×8 sheets of ¾-inch plywood. Inspect for twist, splits and damage; the layout is a purchasing allowance, not a guarantee of yield from defective stock. Use wood glue for the leg laminations and multipurpose wood screws intended for wood construction, rather than drywall screws.

    ConnectionSpecificationInstalled quantity
    C ends to B railsTwo #10 × 3-inch wood screws at each of ten rail ends20
    D rails to leg side grainTwo #10 × 3-inch wood screws at each of four overlaps8
    Eight J gussetsFive #8 × 1¾-inch wood screws per triangle40
    F top to frame#8 × 1¾-inch countersunk wood screws12
    G shelf to D rails#8 × 1¼-inch wood screws8
    Corner braces to leg side grainTwo #10 × 1½-inch wood screws per brace, subject to brace-hole compatibility16
    Corner braces to padsTwo machine bolts per horizontal flange, with washers and locking nuts; size to brace holes and measured stack16
    Caster plates to padsFour through-bolts per caster, with washers and locking nuts; size to caster instructions and measured stack16

    Buy approximately 50 of the 3-inch wood screws, 75 of the 1¾-inch wood screws, and 25 each of the 1¼- and 1½-inch wood screws. Add eight steel corner braces and four casters. Select the 32 machine-bolt assemblies only after laying out the actual hardware. Include washers under heads and nuts where the hardware permits, and enough bolt length for full locking-nut engagement. Keep bolt heads outside the leg’s bearing footprint; all hardware must clear the swivel and brakes.

    Cutting layout

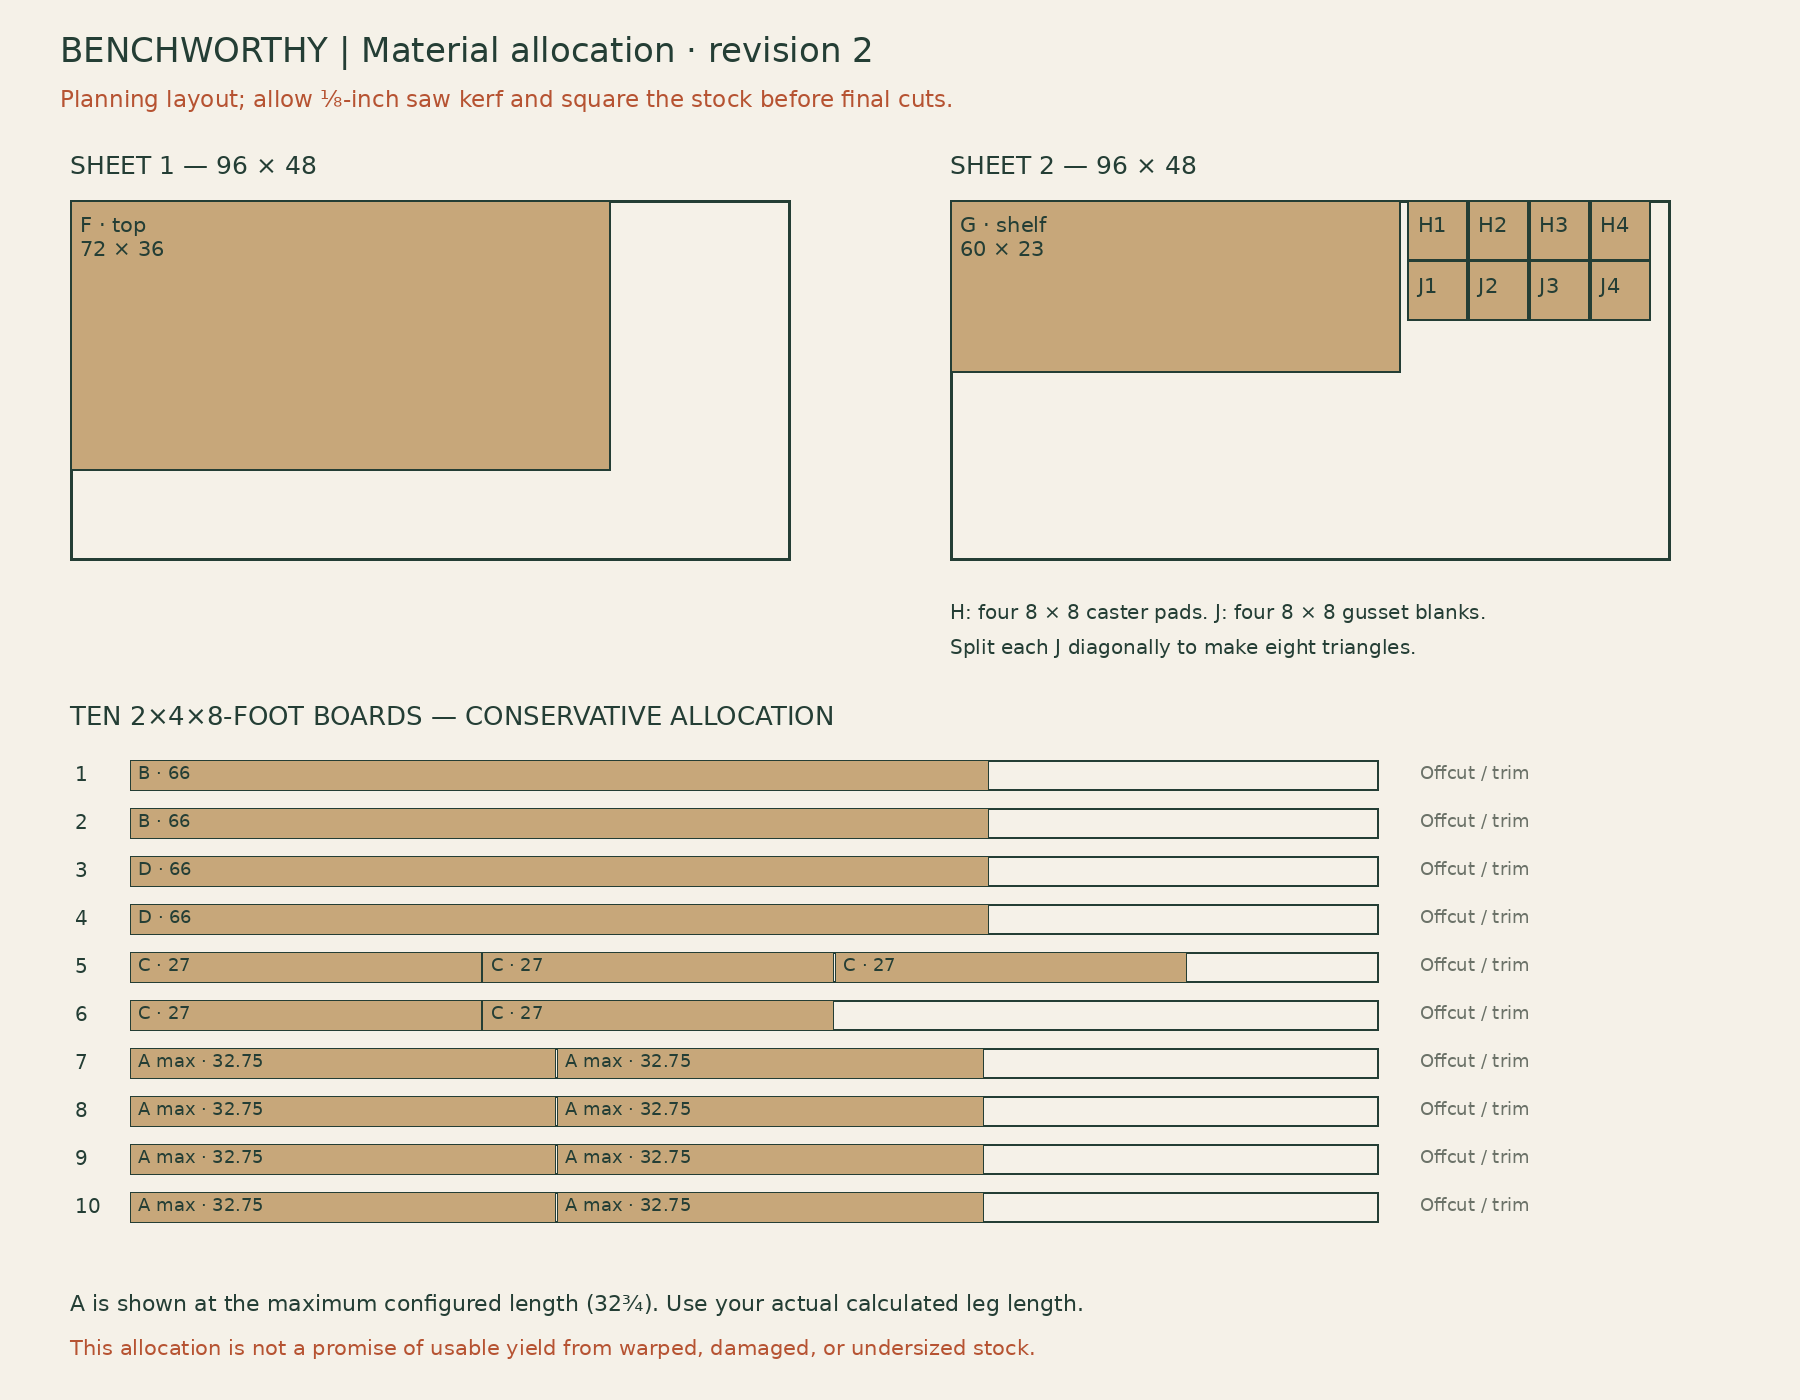
    Boards 1–2: one B from each. Boards 3–4: one D from each. Boards 5–6: split the five C parts as three and two. Boards 7–10: two A parts per board. The layout accommodates a ⅛-inch kerf and the maximum configured 32¾-inch leg length. Shorter legs leave larger offcuts.

    Sheet 1 supplies the top. Sheet 2 supplies the 60 × 23-inch shelf plus four caster pads and four gusset squares. Square and measure the sheets before laying out final cuts. The diagram includes separation for kerfs; keep defects out of the leg connections and caster pads.

    Revision 2 allocation across two plywood sheets and ten 8-foot boards.

    Connection details

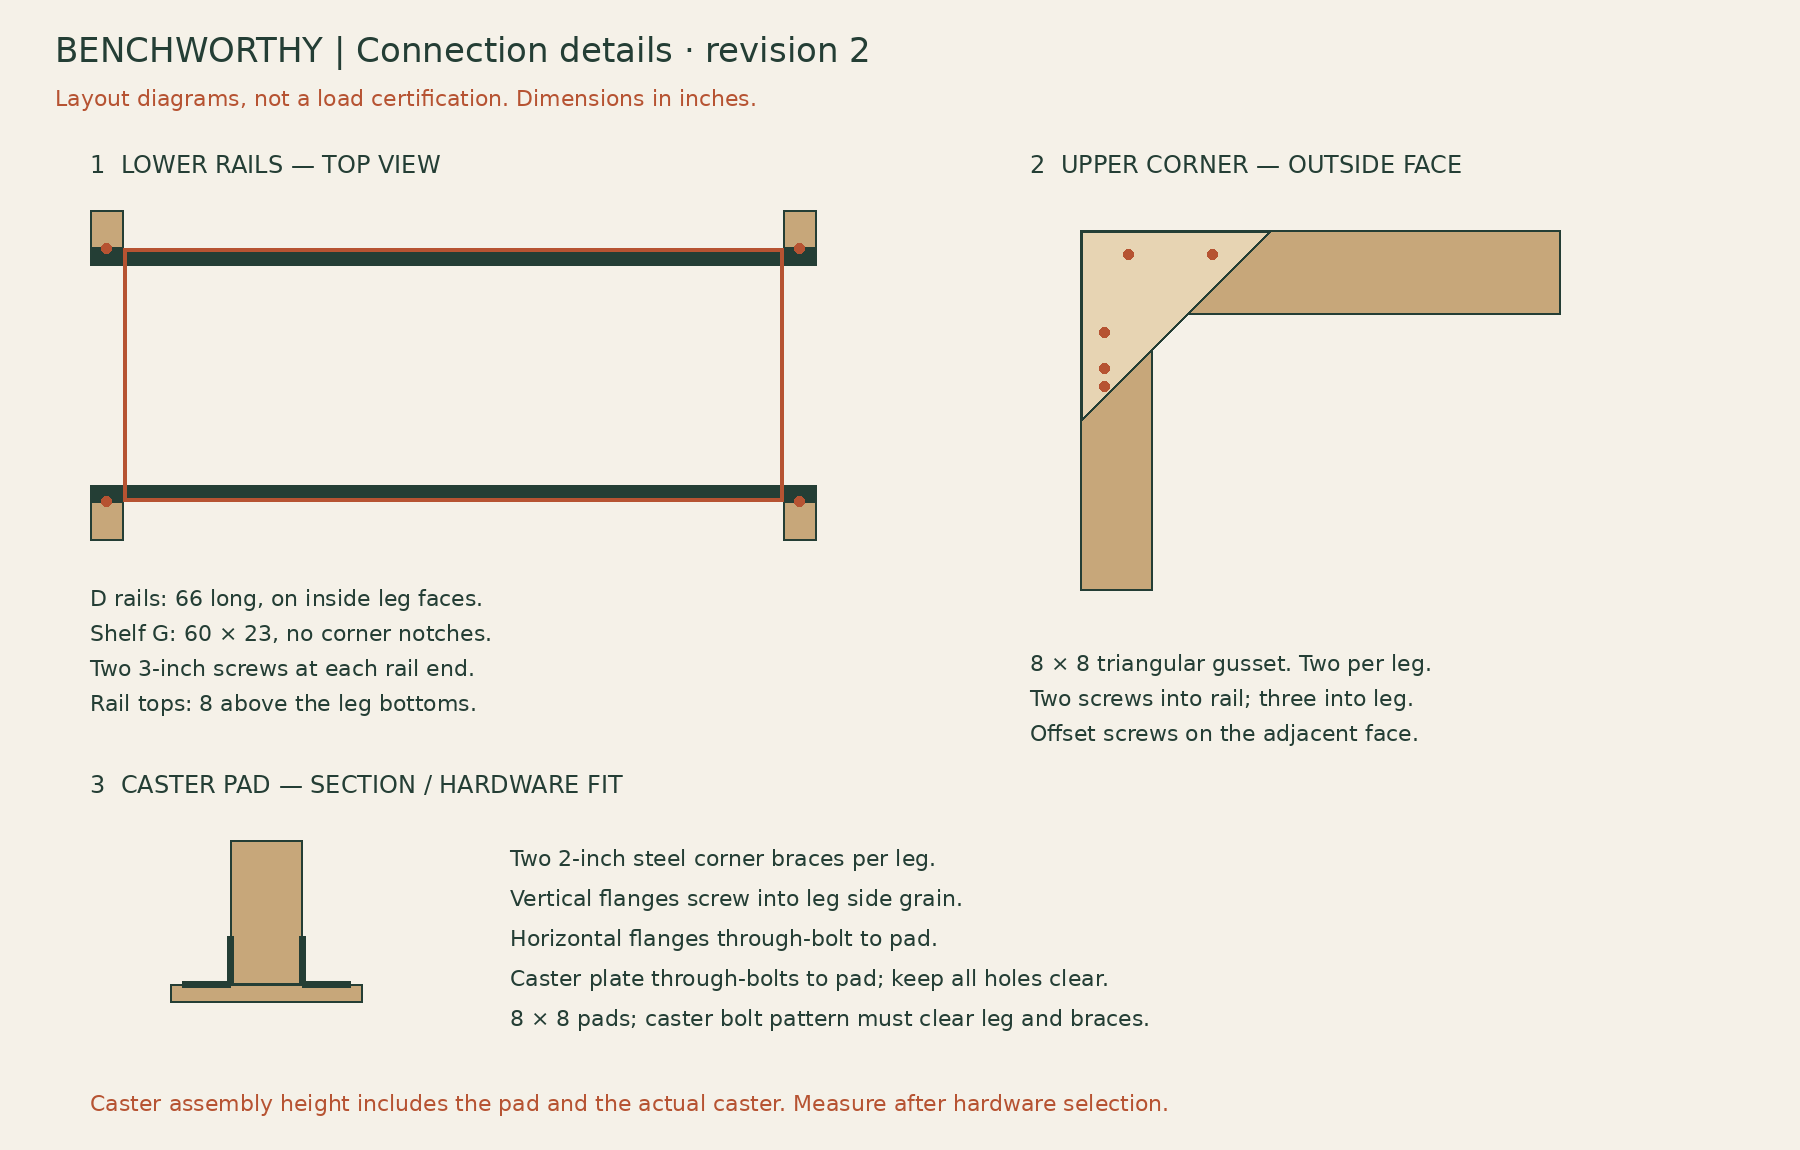
    Revision 2 connection diagrams: side-grain lower rails, upper gussets, and braced caster pads.

    Assembly sequence

    1. Lay out the hardware and record the height. Complete the caster-pad paper layout above. Measure the assembled pad-and-caster height. Select standalone or outfeed mode and write down the calculated leg length. Confirm actual lumber dimensions and plywood thickness before trusting the numbers.

    2. Cut and label. Cut B, C, D and the plywood blanks. Cut all eight A laminations to one checked stop setting. Make a sample cut and measure it before batching. Rip and crosscut the shelf to fit between the legs; if the actual opening is tighter, trim only the clearance needed for a slip fit.

    3. Glue the legs. Pair A pieces broad face to broad face to form four 3 × 3½-inch legs. Use an even glue layer, align both ends, and clamp against a flat reference until cured according to the adhesive instructions. A twisted lamination makes the entire table harder to square.

    4. Assemble the upper frame. Position two C end rails between B long rails. All members stand on their 3½-inch edge. Check a 30 × 66-inch outside rectangle, equal diagonals and no twist. Fasten each C end with two 3-inch screws through B. Put the screw centers about ⅞ inch from the top and bottom edges of B. Use the screw maker’s pilot and countersink guidance, especially near ends and in split-prone stock.

    5. Add the crossmembers. Fit the other three C pieces between B. With 1½-inch rail thickness, four equal clear bays are 14⅝ inches. Clamp each crossmember square, then use two 3-inch screws through B into each end. Recheck the diagonals and frame twist after fastening.

    6. Seat and brace the legs. Place the frame upside down on a flat surface. Orient the leg’s 3-inch dimension along the 66-inch direction and its 3½-inch dimension along the 30-inch direction. Set each leg end directly against the underside of the frame at a corner, with the outside faces aligned. Add two J triangles per corner on adjacent outside faces. Align the triangle’s 8-inch horizontal edge with the frame top and its vertical edge down the leg. Each gets two 1¾-inch screws into the rail and three into the leg. Keep screws clear of the triangular edges and stagger positions on adjacent faces so the screws do not intersect. The frame bears on the leg ends; the gussets retain and brace the connection.

    7. Install the lower rails. Mark a line 8 inches up from the bottom of every wooden leg. Set the top of each D rail on that line, against the inside faces of the two legs on one long side. The 66-inch rail overlaps each end leg by 3 inches. Use two 3-inch screws through the rail into each leg, centered within that overlap, approximately ¾ inch below the rail top and ¾ inch above its bottom. These screws enter leg side grain. Repeat on the other side; check the diagonals and squareness before tightening fully.

    8. Install the caster pads. Center H beneath each leg. Fit two corner braces on opposite leg faces with their horizontal flanges resting on the pad. Drill the pad holes from the actual brackets, deburr the holes, and through-bolt those flanges with washers and locking nuts. Fasten the vertical flanges to leg side grain with compatible 1½-inch wood screws. The wooden leg must bear flat on the pad; no bolt head or washer may sit between them. Check the layout before drilling any caster holes.

    9. Bolt on the casters. Through-bolt each caster plate to its pad using four bolt assemblies sized to the caster’s instructions. Tighten locking nuts without crushing the plywood. Turn each caster through its full sweep and operate its locks to check clearance. Re-measure from the leg bottom to the floor; if it differs from the value used to cut A, resolve that discrepancy before continuing. Fit all four casters, then turn the table upright with assistance.

    10. Fit the shelf. Set G on the two D rails between the legs. It should rest on both rails with a slip fit, not force the legs apart. Install four 1¼-inch screws along each supported shelf edge. Position the screw line over the middle of the 1½-inch rail thickness. Keep unsupported shelf ends free of unnecessary holes.

    11. Attach the top. Center F for 3 inches of overhang on every side. Drive six 1¾-inch screws down through the top into each long B rail. With the top’s 72-inch direction as X, suitable positions are X = 9, 18, 27, 45, 54 and 63 inches; the two screw lines are 3¾ inches in from the long edges. Check those locations against the actual frame and other fasteners. Set heads flush, not deeply buried, and leave the top unglued so it can be replaced.

    12. Inspect the prototype. Check the finished height on the intended floor with all locks set. Inspect every pad, brace, bolt and screw, and check for rocking or racking before use. Recheck fasteners after initial movement. For outfeed, confirm clear travel with the equipment isolated before using it for support.

    Finish and maintenance

    Ease exposed edges and sand splinters. If desired, apply a finish suitable for your shop use, keeping it out of glue joints before assembly. Let it cure before glue-ups. Replace a damaged top or caster pad rather than relying on finish to strengthen it. Periodically check locks and fasteners.

    Prototype notes

    Revision 2 replaces the original four lower stretchers with two side-grain-fastened shelf rails. The shelf is now rectangular and the caster pads are 8 × 8 inches. Do not combine the old shelf, pad dimensions or rail lengths with this revision.

    The dimensions and part relationships have been checked digitally, but the mounting hardware has not been purchased or physically fitted, and the table has not been built. No load rating is established. The configured height and caster ranges describe geometry, not tested performance. Prototype checks still include racking, shelf deflection, lock performance, mounting-pad stiffness, hardware clearance, and actual outfeed fit.

    Fastener reference: GRK’s multipurpose screw information. Follow the instructions for the actual fasteners, brackets and casters you select; the reference is not a certification of this table.